
Mezzanine Structures
Industrial Mezzanine Storage for Warehouses in BC
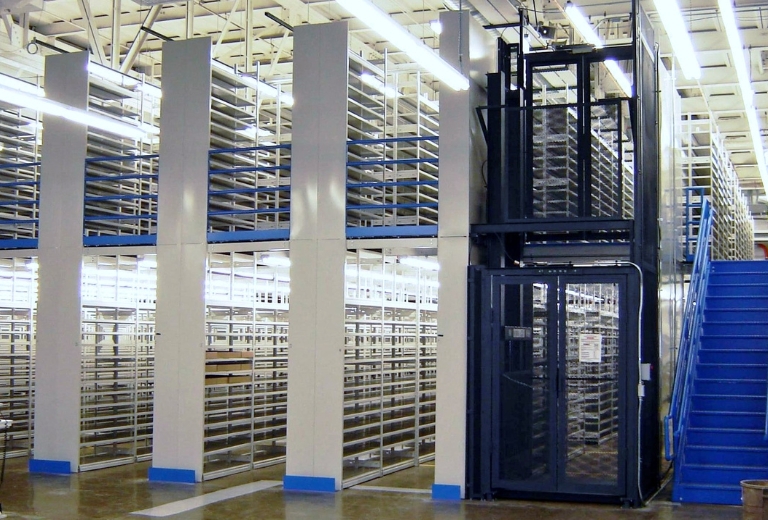
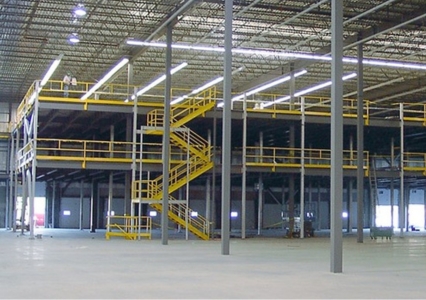
Many warehouse, distribution, and storage buildings have space above rooms or working areas that are empty for tens of feet up to the ceiling, leaving “dead air” that doesn’t optimize their available space. These zones can be put to good use with the creation of mezzanine floor space, where much-needed square footage for workers and product can be added virtually overnight.
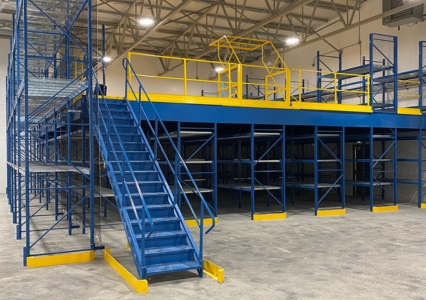
Whether you are in need of structural mezzanines, storage units such as mezzanine shelving and pallet racks, or even modular offices to maximize your warehouse space, Hi-Cube has the mezzanine systems for your warehouse. See our mezzanine solutions below.
What is the height of a mezzanine floor in a warehouse?
Mezzanine floors require a minimum of 14 – 16 feet (4.2 – 4.9 meters) with at least 7 feet (2.1 m) of clear headroom above and below, though 8 – 9 feet (2.4 – 2.7 m) is preferred.

Key Factors When Choosing a Mezzanine System:
- Purpose & Usage – Heavy storage requires a higher load capacity than office space.
- Space & Layout – Consider ceiling height, column spacing, and overall footprint. Choose from free-standing or racking/shelving supported to fit your space.
- Load Requirements – Think about what is being stored, the total load capacity, and whether or not the existing floor slab can support that.
Talk to our team for a tailored mezzanine solution. Request an assessment or design consultation today.
Why Choose Hi-Cube for Mezzanine Storage Systems?
Custom Mezzanine Solutions for Your Warehouse
Whether you’re looking for additional storage space above your racking systems or want to create a modular office space within your warehouse, we have the solutions to help maximize your space.
Mezzanine Inspection/Design, Permitting & Installation Inspections, Permits & Installations
All warehouse mezzanine floor installations are code-compliant, with Licensed Engineer reviews, and permit coordination for seamless execution.
Trusted by BC Businesses for 40+ Years
From logistics to retail, storage to manufacturing – we’ve helped BC businesses, warehouses, and storage facilities optimize their vertical space with tailored mezzanine solutions from trusted brands.
Quality You Can Trust
Hi-Cube takes pride in offering the best value for quality products from leading Canadian brands. We offer a variety of options, including shelving and modular offices, for your next project.
Frequently Asked Questions
Do I need a permit to add mezzanine space to my warehouse?
Yes, in almost all cases, you will need a building permit to add a mezzanine space to a warehouse in British Columbia and across Canada.
What structural supports are needed to install a mezzanine?
Installing a mezzanine requires a robust structural support system to distribute weight safely across the existing building. Primary structural components include vertical support columns, horizontal steel joists (primary and secondary), and secure anchoring systems.
Can you put heavy equipment on a mezzanine?
A mezzanine floor can safely support heavy machinery, pallet racking, or dense stock when designed correctly.
What are my options for adding a modular office to my mezzanine floor?
Hi-Cube offers a variety of modular office options to support your warehouse needs, including mezzanine-specific structures.
Guides & Resources

If you want to learn more about mezzanine systems for your warehouse, head over to our blog for additional information and insights:
Request More Information
"*" indicates required fields