Categories
Types and Benefits of Mezzanine Storage Systems
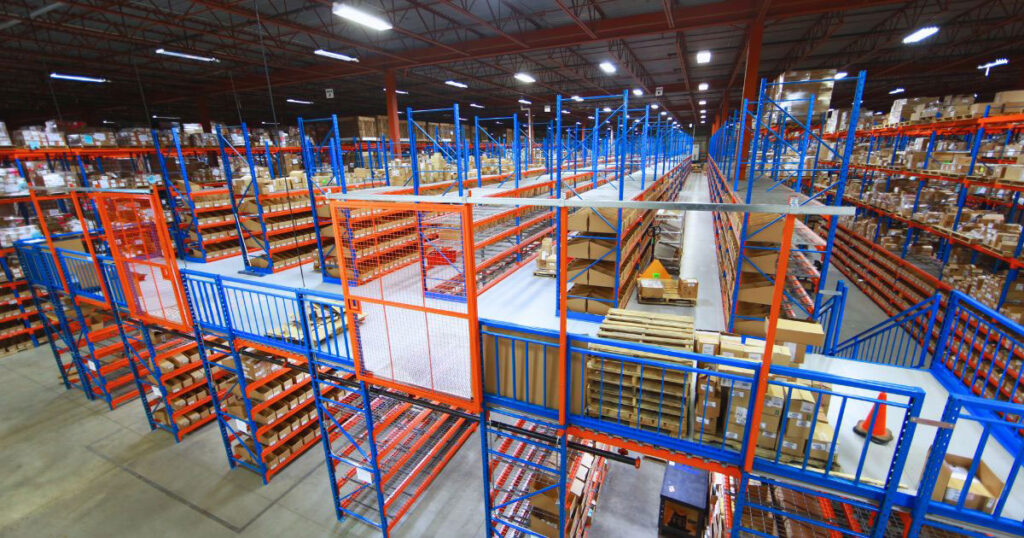
When floor space is limited, a mezzanine storage system can help you make better use of the vertical space within your facility. By creating an additional level of usable space, mezzanines can accommodate storage, order picking, production, work areas, offices, and other operational needs.
In this guide, we’ll explore the different types of mezzanine storage systems, common applications, key planning considerations, and how to determine which solution may be right for your facility.
Table of Contents:
What Is a Mezzanine Storage System?
A mezzanine is an elevated platform installed within an existing building to create additional floor space. It can be used for storage, work areas, production, offices, and other applications without adding to the building’s footprint.
Mezzanine systems can be freestanding, supported by shelving or pallet racking, integrated with structural storage, or configured as catwalks for elevated access.
Types of Mezzanine Storage Systems
There are several ways to configure a mezzanine system depending on how the space will be used and how the structure will be supported.
Freestanding Structural Mezzanine
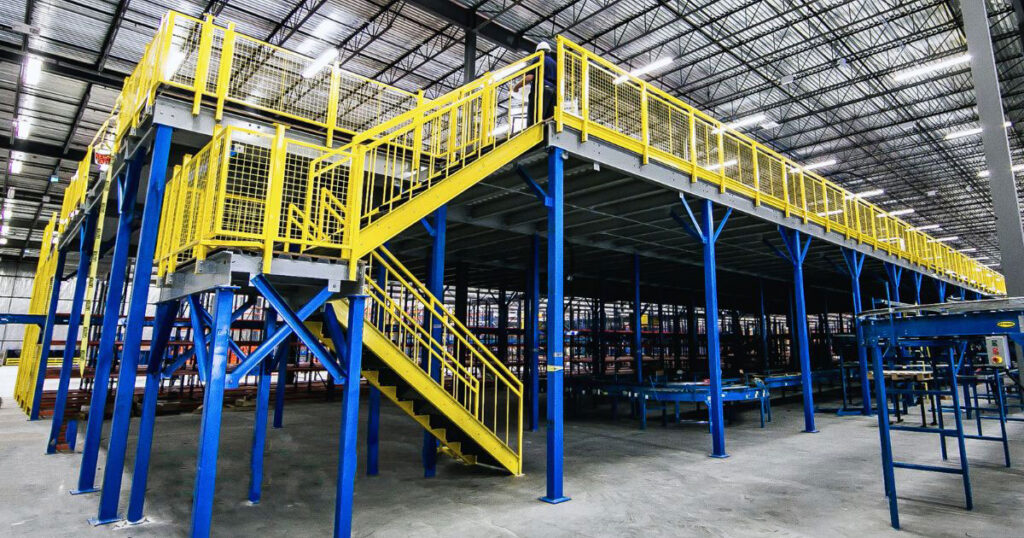
A freestanding structural mezzanine is supported by its own columns and structural framing rather than relying on existing storage equipment. This provides flexibility when planning an elevated platform around the facility’s layout and operational needs.
Freestanding structural mezzanines offer flexibility when the elevated platform needs to be positioned around existing building features, equipment, or workflow requirements.
For a real-world example, see how Hi-Cube designed and installed a 511 sq. ft. structural mezzanine for an aerospace company in Langley, BC, helping create additional usable space within the existing facility.
Shelving or Rack-Supported Storage Platform

Mezzanine shelving or rack-supported storage platforms combine an elevated platform with shelving or pallet racking. The storage system supports the platform, allowing businesses to use the same vertical area for both storage and elevated working or access areas.
This approach combines elevated floor space with organized storage, making it suitable for operations that need additional capacity without adding another storage level at floor level.
Catwalk Mezzanine
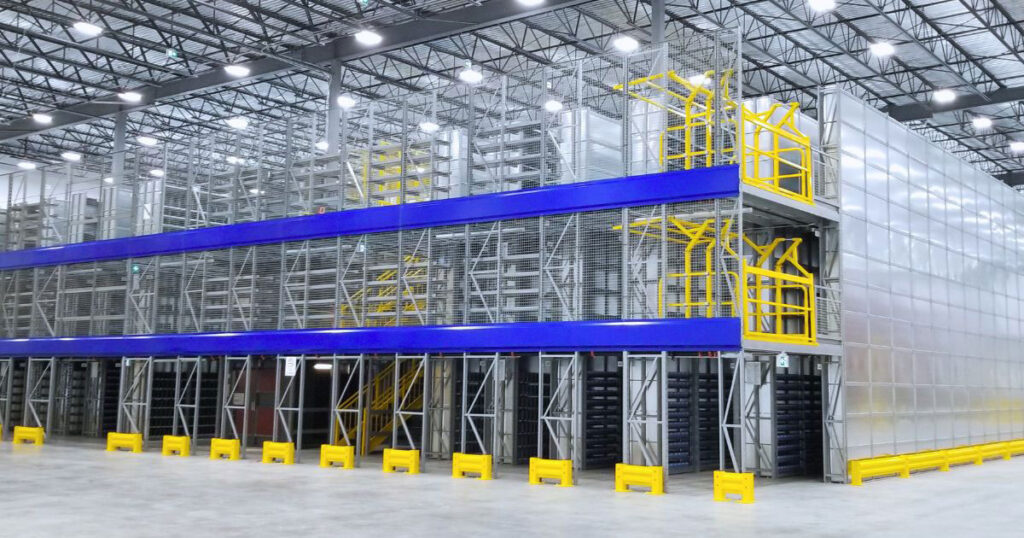
Catwalk mezzanines provide elevated walkways and access between storage areas, shelving, equipment, or other areas of a facility.
Catwalk systems can be designed around the facility’s storage layout and access needs to provide practical access to elevated inventory and storage areas.
Integrated Structural Storage
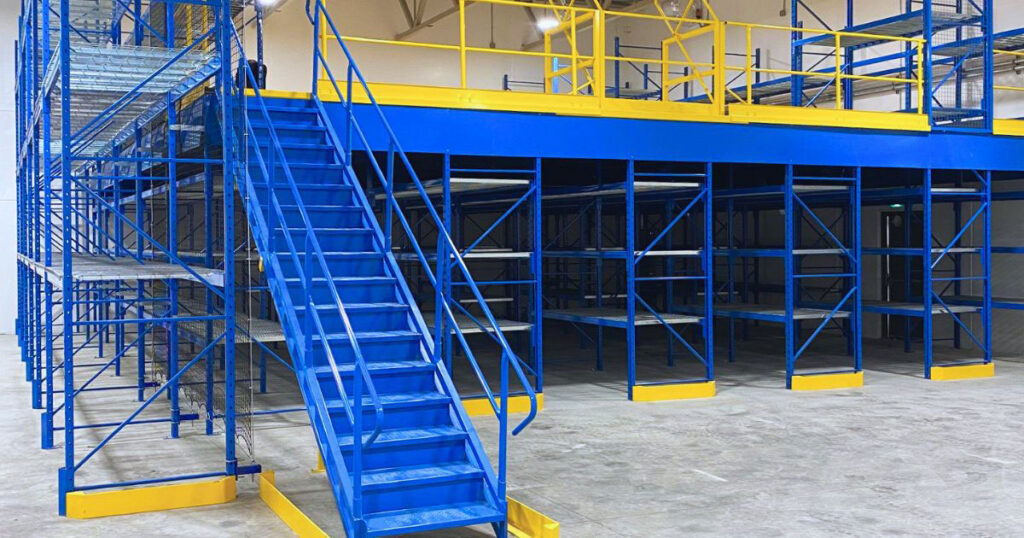
Integrated structural storage combines the mezzanine structure with a structural storage system as part of one overall design. Storage components and the supporting structure are engineered together as one system.
This approach can be useful when a facility requires both high-density storage and elevated floor space.
Common Applications for Mezzanine Systems
Mezzanine systems can support a wide range of applications across commercial and industrial facilities.
Common applications include:
- Additional storage space
- Inventory and parts storage
- Order picking and fulfillment
- Packaging areas
- Production and assembly areas
- Work areas
- Mezzanine offices and administrative space
- Maintenance areas
- Elevated access to inventory and equipment
Because mezzanine systems can be adapted to different facility layouts and operational needs, they can support a variety of applications.
Why Choose a Mezzanine Storage System?
Key benefits include:
- Increase storage or operational capacity
- Make better use of vertical space
- Add floor space without the cost of relocating
- Integrate with shelving, racking, and other storage systems
- Support changing facility requirements
For a closer look at how mezzanine systems can benefit your facility, read 5 Key Benefits of Mezzanines for Enhanced Efficiency & Expansion.
What to Consider When Planning a Mezzanine
A successful mezzanine project starts with understanding how the space will be used and how the system will support your operations. Several factors should be considered during the planning process.
- Available Floor and Ceiling Space – The facility’s footprint and clear height will influence the size, configuration, and number of levels that can be incorporated into the project.
- Load Requirements – The mezzanine must be designed for the intended loads. Storage, equipment, materials, and people all contribute to the required load capacity.
- Access and Material Flow – Consider how people and materials will move between levels. Stairways, pallet gates, conveyors, lifts, and other access equipment may be incorporated based on the application.
- Existing Building Conditions – Columns, doors, sprinkler systems, lighting, HVAC, electrical systems, and other building components may affect the mezzanine layout and design.
- Storage Requirements – The type, size, weight, and volume of materials being stored will help determine the appropriate combination of mezzanine structure, shelving, racking, and other storage equipment.
- Engineering and Permitting – Mezzanine systems need to account for applicable building requirements and site conditions. Engineering and permit requirements can vary depending on the project, location, building, and intended use.
Working with an experienced storage system provider can help identify these considerations early in the planning process.
Is a Mezzanine Right for Your Facility?
A mezzanine may be worth considering when your facility has sufficient ceiling height but limited floor area. Before moving forward, consider how the additional level will affect storage, access, workflow, building systems, and future operations.
The right solution depends on the space and how it will be used. Factors such as ceiling height, floor space, load capacity, storage needs, access, existing building conditions, and future plans should all be evaluated before selecting a system.
Need More Usable Space?
Hi-Cube provides storage system design, engineering, permitting coordination, and installation for mezzanine projects. Our team can evaluate your layout, storage needs, and operational requirements to develop a solution tailored to your application.
Contact Hi-Cube Storage Products to discuss your mezzanine storage requirements.
Frequently Asked Questions
What is a mezzanine storage system?
A mezzanine storage system is an elevated platform installed within an existing facility to create additional usable space. It can support storage, work areas, production, offices, and other applications.
What types of mezzanine storage systems are available?
Common configurations include freestanding structural mezzanines, shelving or rack-supported storage platforms, catwalks, and integrated structural storage systems.
How much weight can a mezzanine support?
Load capacity depends on the system’s design and intended application. The required capacity is determined based on factors such as stored materials, equipment, people, and other anticipated loads.
Does a mezzanine require engineering or permits?
Engineering and permitting requirements depend on the project, facility, location, and intended use. A qualified storage system provider can help identify the requirements and coordinate the appropriate engineering and permitting process.
Can a mezzanine be customized for my facility?
Yes. Mezzanine systems can be designed around your facility’s layout, available space, storage requirements, access needs, load requirements, and building conditions.